



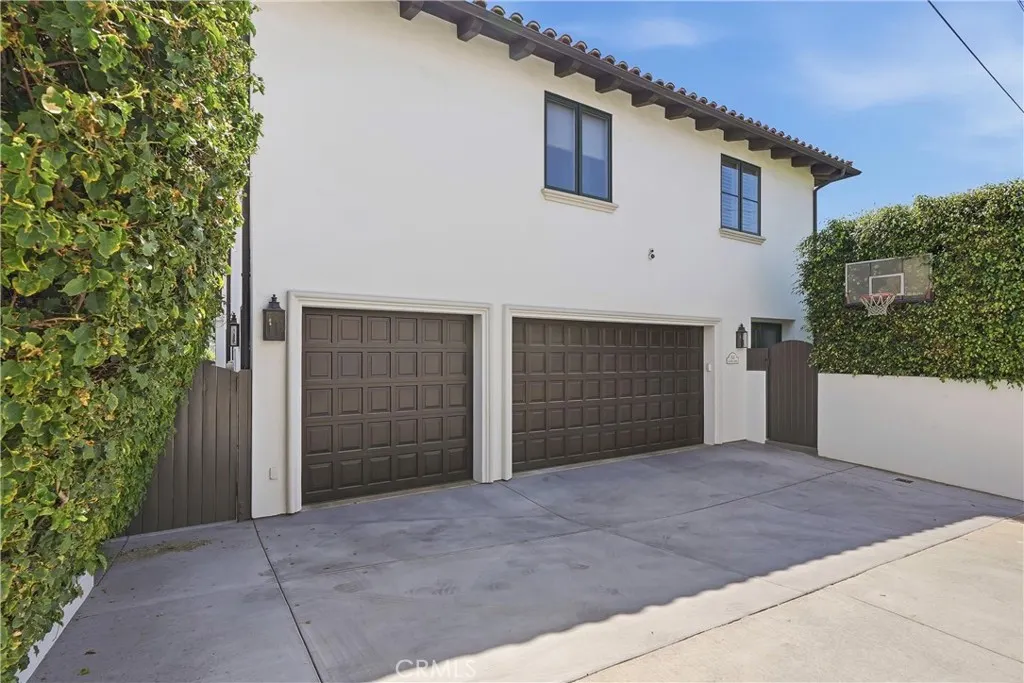
Address
603 11th Street, Manhattan Beach, CA
Price
$ 6,800,000
Property Attributes
- MLS#SB26204950
- TypeSingle Family
- Listing Status Active
- CountyLos Angeles
- CityManhattan Beach
- Area Manhattan Bch Hill
- Zip90266
- Style
- Year Built2003
- Price$ 6,800,000
- Bedrooms5
- Full Bathrooms4
- Half Bathrooms1
- Sqr Footage4080
- Lot Size0.1302 Acres
Data Source:
California Regional MLS (CRMLS)
Property Description
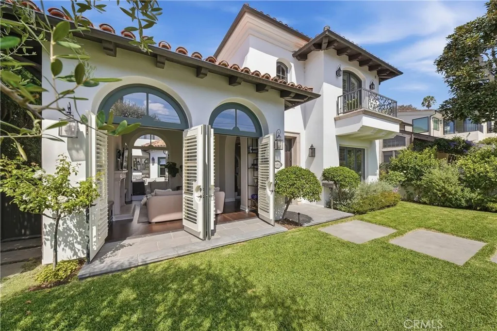
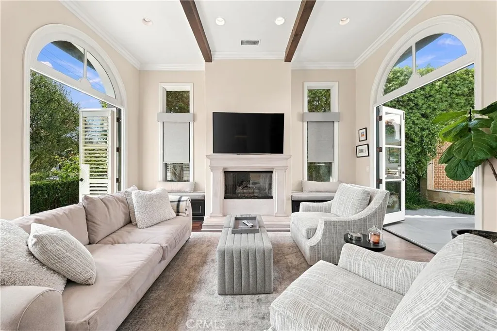
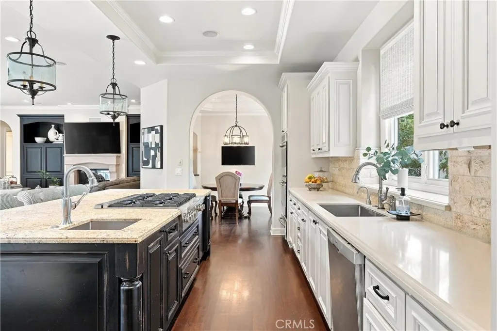
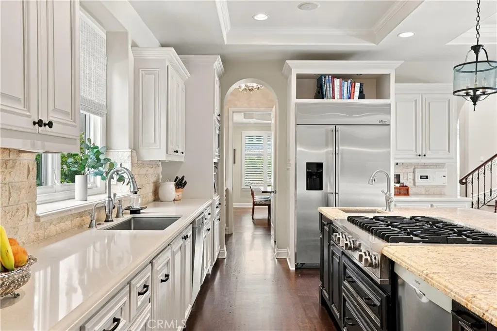
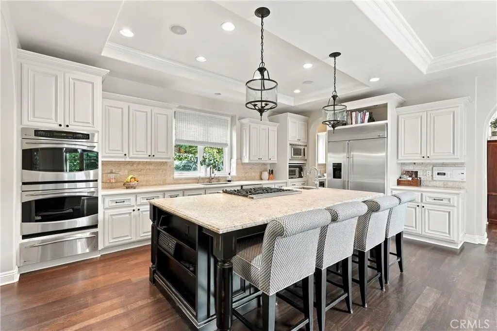
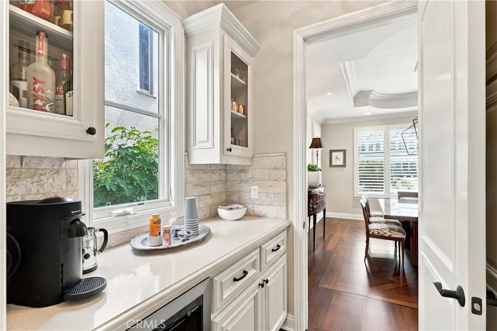
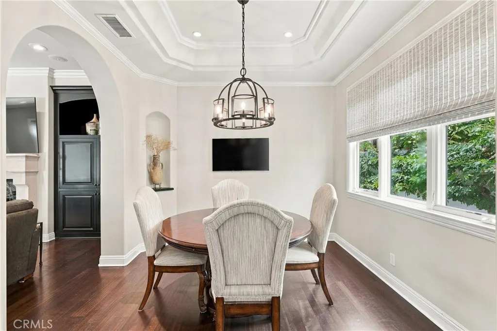
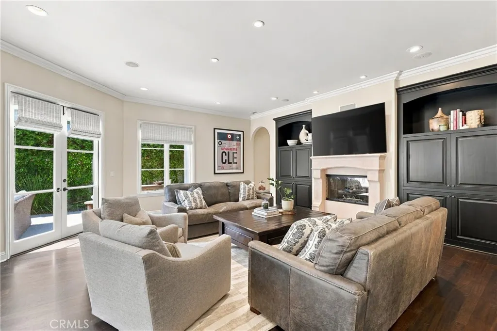
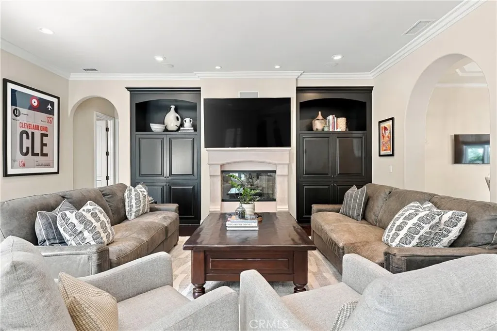
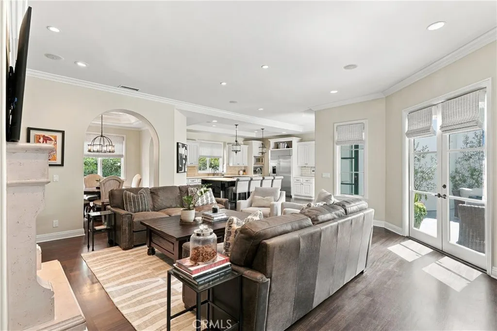
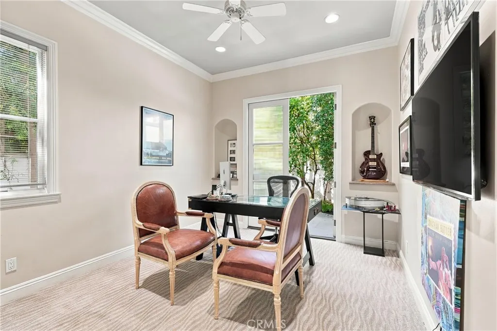
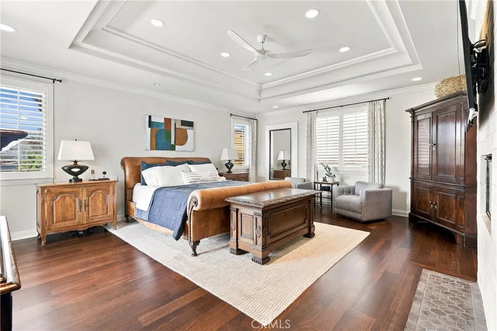
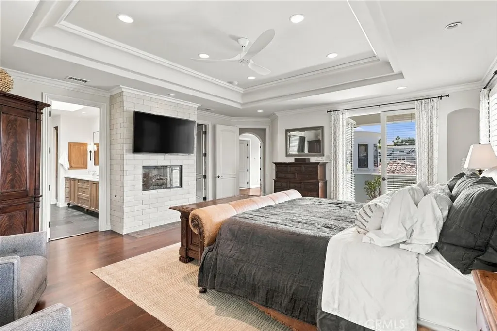
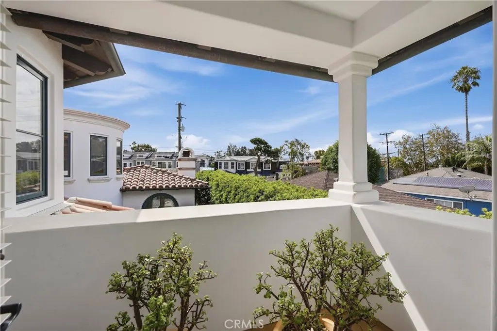
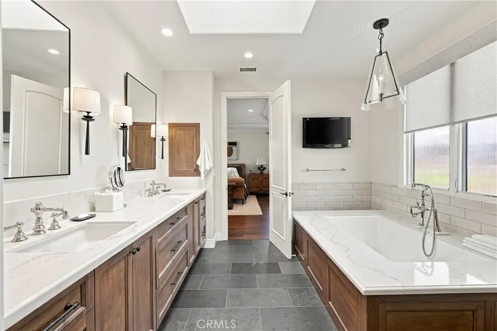
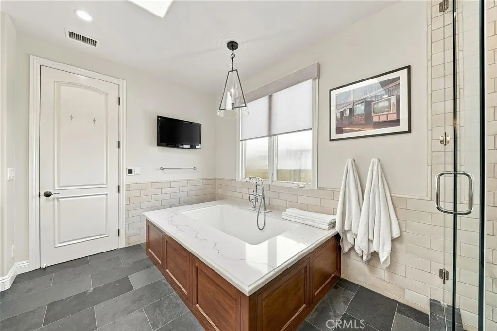
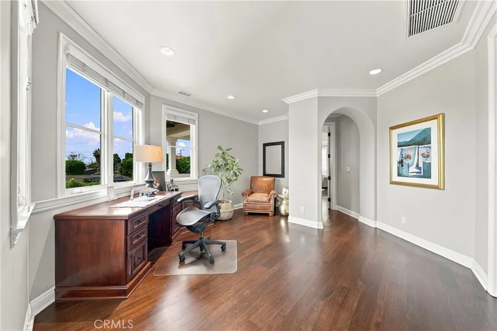
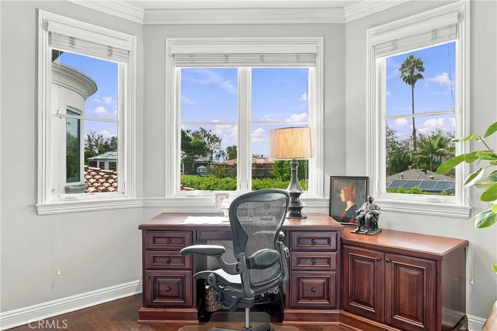
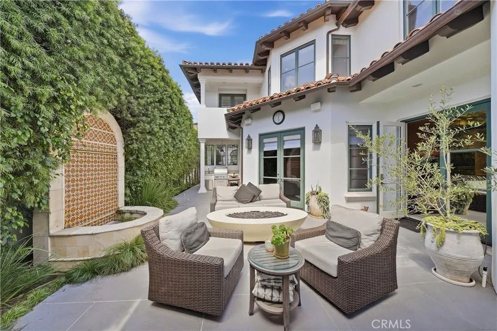
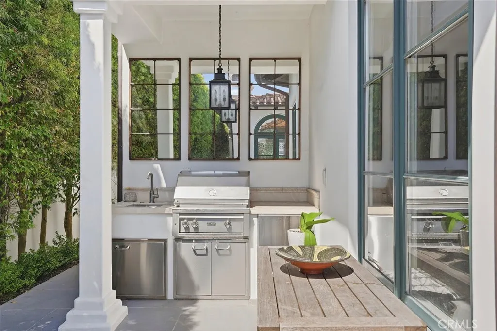
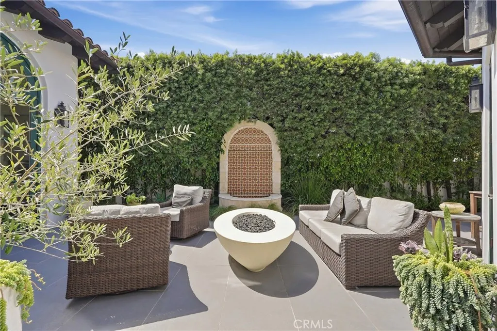
A rare expression of timeless California living, this custom Modern Spanish residence pairs architectural character, exceptional scale and effortless indoor-outdoor living in an enviable Manhattan Beach setting—just four homes from downtown and moments from the beach. Designed by acclaimed architect Doug Leach and custom built by Farnham/Zivic, the approximately 4,080-square-foot, five-bedroom residence has been lovingly held by its original owner and thoughtfully updated throughout. Romantic arches, soaring ceilings, French doors and rich hardwood floors create interiors that feel both sophisticated and inviting. Designed for entertaining, the main level offers distinct living and family rooms, each anchored by a fireplace, plus an elegant formal dining room with custom illuminated cabinetry and architectural ceiling detail. The expansive kitchen serves as the heart of the home, featuring an oversized granite island with abundant storage, stainless-steel appliances, dual ovens and two dishwashers. A butler’s pantry with wine storage and coffee/bar area connects the entertaining spaces, while an adjoining breakfast room provides a relaxed setting for everyday dining. Arched French doors open to a private courtyard surrounded by lush greenery and newly refreshed landscaping and hardscape. An outdoor kitchen, fire table and fountain accented with hand-painted tile create an intimate setting for dining and entertaining—a seamless extension of the interiors and quintessential Southern California living. A main-level bedroom with a private entrance offers flexibility as a guest suite, office or nanny quarters, complemented by a nearby bath ideal after days at the beach. Upstairs, a sweeping staircase leads to three additional bedrooms, a versatile loft workspace and the expansive primary retreat. The primary suite features its own fireplace and private balcony, along with a spa-inspired bath with heated floors, soaking tub and steam shower. Generous storage, a newly remodeled powder room with hand-painted tile, a three-car garage and additional driveway parking add exceptional functionality. Bright, private and surrounded by greenery, this is a home created for a lifestyle—morning coffee in the courtyard, afternoons at the beach and evenings in town, all just moments from your front door.
| Middle School | High School |
|---|---|
| Manhattan Beach Middle School | Mira Costa High School |
| Price History | |
|---|---|
| 9/19/2026 | Listed $6,800,000 |
General Features
| Living Area | 4080 |
|---|---|
| Sewer | Public Sewer |
| Heating | Central |
| Cooling | Central Air |
| Appliances | Dishwasher,Gas Cooktop,Disposal,Gas Oven,Ice Maker,Microwave,Range Hood |
| Garage Spaces | 3 |
| Patio/Porch Features | Deck,Patio |
| Architectural Style | Mediterranean |
| Pool Features | None |
| Year Built | 2003 |
| View | Neighborhood |
| Stories Count | 2 |
| Levels | Two |
| Property Subtype | Single Family Residence |
| Community Features | Curbs,Street Lights,Sidewalks,Park |
| County | Los Angeles |
| New Construction | false |
| Property Type | Residential |
| HOA | false |
| Attached Garage | true |
| Garage Y/N | true |
| Full Baths | 3 |
| Special Listing Conditions | Standard |
| Status | Active |
| Directions | south of Manhattan beach Blvd to 11th St; head east on 11th St to property. East of Ardmore |
| High School | Mira Costa |
| City | Manhattan Beach |
| Disclosures | Principal is Real Estate Licensed |
| Entry Location | 1 |
| Senior Community Y/N | false |
| High School District | Manhattan Unified |
| Number Of Units Total | 1 |
| MLS Area | 144 - Manhattan Bch Hill |
| Lot Size Units | Square Feet |
| Lot Size Square Feet | 5673 |
| Listing Terms | Cash,Cash to New Loan,Conventional |
| Spa Features | None |
| Property Attached Y/N | false |
| Land Lease Y/N | false |
| Middle/Junior High School | Manhattan Beach |
| Additional Parcels Y/N | false |
| Lease Considered Y/N | false |
| Structure Type | House |
| Living Area Units | Square Feet |
| Standard Status | Active |
| Occupancy Type | Owner |
| Year Built Source | Assessor |
| Tax Lot | 8 |
| Property Sub Type Additional | Single Family Residence |
| PostalCity | MANHATTAN BEACH |
Interior Features
| Interior Amenities | Beamed Ceilings,Breakfast Bar,Built-in Features,Breakfast Area,Ceiling Fan(s),Central Vacuum,Separate/Formal Dining Room,High Ceilings,Intercom,Pantry,Recessed Lighting,Storage,Bedroom on Main Level,Instant Hot Water,Jack and Jill Bath,Primary Suite,Walk-In Closet(s) |
|---|---|
| Flooring | Carpet,Wood |
| Fireplace Features | Family Room,Living Room,Primary Bedroom |
| Total Stories | 2 |
| Common Walls | No Common Walls |
| Air Conditioning Y/N | true |
| Heating Y/N | true |
| Fireplace Y/N | true |
| Half Baths | 1 |
| 3/4 Baths | 1 |
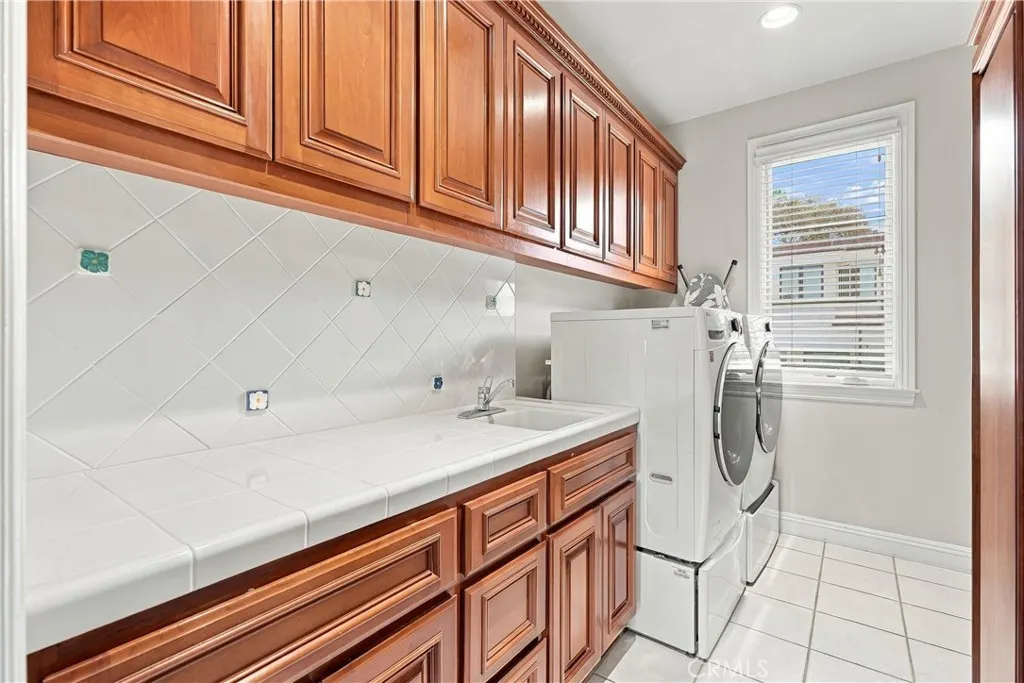
| Laundry Features | Inside,Laundry Room |
| Total Bedrooms | 5 |
| Entry Level | 1 |
| Main Level Bedrooms | 1 |
| Main Level Bathrooms | 2 |
| LivingAreaSource | Assessor |
| Total Baths | 5 |
Exterior Features
| Parking Features | Driveway,Garage |
|---|---|
| Lot Features | 0-1 Unit/Acre,Front Yard,Landscaped,Near Park |
| Water Source | Public |
| Total Parking | 3 |
| Lot Size Area | 5673 |
| Spa | false |
| Lot Size Acres | 0.1302 |
| Private Pool | false |
| Lot Size Source | Assessor |
| Door Features | French Doors |
| Other Equipment | Intercom |
Amenities
- Foreclosure
- Views
- Short Sale
- New Construction
- Adult 55+
- Lease To Own
- No HOA Fees
- Furnished
- Primary On Main
- Air Conditioning
- Seller Finance
- Green
- Fixer Upper
- Horse
- Golf
- Fireplace
- Deck
- Garage
- Basement
- Pool
Property vs Single Family Average in 90266
Price
Year Built
 Based on information from California Regional Multiple Listing Service, Inc. as of September 27, 2026 7:42 PM UTC This information is for your personal, non-commercial use and may not be used for any purpose other than to identify prospective properties you may be interested in purchasing. Display of MLS data is usually deemed reliable but is NOT guaranteed accurate by the MLS. Buyers are responsible for verifying the accuracy of all information and should investigate the data themselves or retain appropriate professionals. Information from sources other than the Listing Agent may have been included in the MLS data. Unless otherwise specified in writing, Broker/Agent has not and will not verify any information obtained from other sources. The Broker/Agent providing the information contained herein may or may not have been the Listing and/or Selling Agent.
